

 Listed by MLSlistings Inc. / Listed By: Chunbo "Ray" Ni, Coldwell Banker Realty - Contact: 650-788-9235
 4300 Gayle Drive San Jose, CA 95124
Active (2 Days)
$1,698,000 (USD)
OPEN HOUSE TIMES
-
OPENSat, Aug 291:30 pm - 4:30 pm
-
OPENSun, Aug 301:30 pm - 4:30 pm
Description
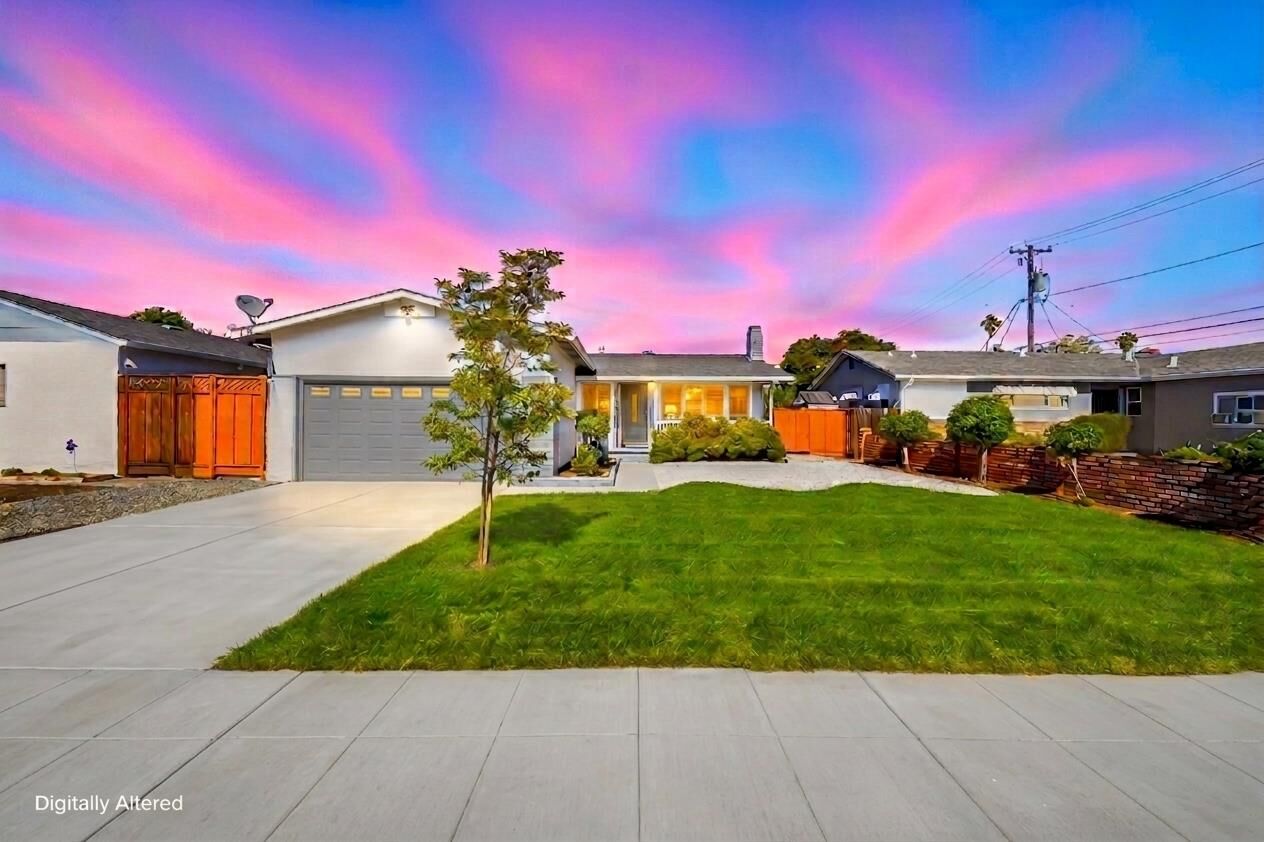
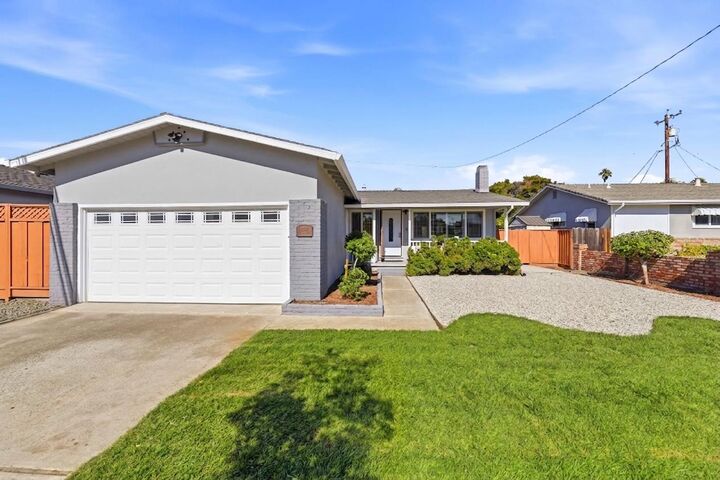
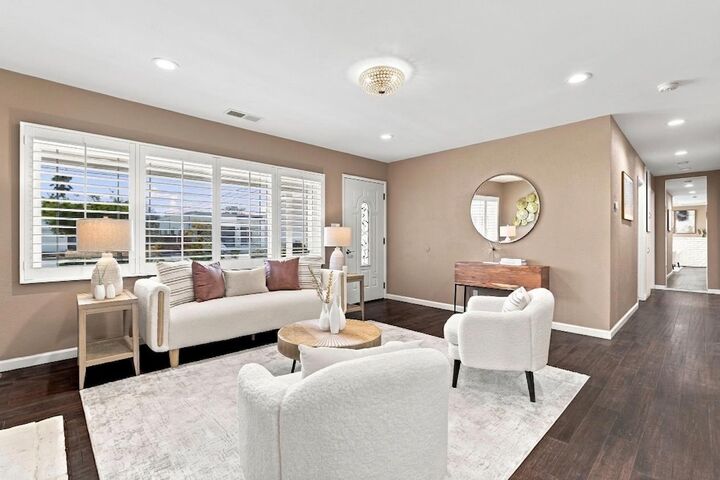
Welcome to this move-in ready home in sought-after Cambrian! Situated near top-rated schools, this beautifully remodeled residence features an open-concept floor plan flooded with abundant natural light. A charming front yard and inviting porch set a welcoming tone from the moment you arrive. Inside, the spacious living room highlights a cozy fireplace and flows seamlessly into the updated gourmet kitchen. Designed for modern living, the kitchen boasts a center island, quartz countertops, sleek cabinetry, and stainless steel appliances. Recessed lighting throughout. The dining area connects effortlessly to the family room, where a sliding glass door opens to the backyard ideal for indoor-outdoor entertaining. The spacious primary suite features an updated private bathroom. The addition room perfectly provides a flexible space for family, guests, or a home office. Inside laundry room, 3 year old furnace, AC and tankless water heater, attached two-car garage equipped with an EV charger, an upgraded 200-amp electrical panel and central AC. Located just minutes from parks, restaurants, shopping, and grocery stores, with a fantastic school district, this home is an incredible opportunity you don't want to miss.(Some photos are digitally altered)
MLS #:
ML82057893
ML82057893
Lot Size
5,700 SQFT
5,700 SQFT
Type
Single-Family Home
Single-Family Home
Year Built
1957
1957
School District
471
471
County
Santa Clara County
Santa Clara County
Listed By
Chunbo "Ray" Ni, DRE #02021517 CA, Coldwell Banker Realty, Contact: 650-788-9235
Source
MLSlistings Inc.
Last checked Aug 29 2026 at 1:55 PM GMT+0000
MLSlistings Inc.
Last checked Aug 29 2026 at 1:55 PM GMT+0000
Bathroom Details
- Full Bathrooms: 2
Interior Features
- Washer / Dryer
- Inside
Kitchen
- Garbage Disposal
- Pantry
- Dishwasher
- Oven - Built-In
- Cooktop - Electric
- Hood Over Range
- Refrigerator
- Countertop - Quartz
Property Features
- Back Yard
- Sprinklers - Lawn
- Fireplace: Wood Burning
- Foundation: Concrete Slab
Heating and Cooling
- Forced Air
- Central Ac
Flooring
- Hardwood
- Tile
Exterior Features
- Roof: Composition
- Roof: Rolled Composition
Utility Information
- Utilities: Water - Public, Public Utilities
- Sewer: Sewer - Public
Garage
- Uncovered Parking
- Attached Garage
- On Street
Stories
- 1
Living Area
- 1,120 sqft
Additional Information: Los Altos | 650-788-9235
Location
Estimated Monthly Mortgage Payment
*Based on Fixed Interest Rate withe a 30 year term, principal and interest only
Listing price
Down payment
%
Interest rate
%Mortgage calculator estimates are provided by Coldwell Banker Real Estate LLC and are intended for information use only. Your payments may be higher or lower and all loans are subject to credit approval.
Disclaimer: The data relating to real estate for sale on this website comes in part from the Broker Listing Exchange program of the MLSListings Inc.TM MLS system. Real estate listings held by brokerage firms other than the broker who owns this website are marked with the Internet Data Exchange icon and detailed information about them includes the names of the listing brokers and listing agents. Listing data updated every 30 minutes.
Properties with the icon(s) are courtesy of the MLSListings Inc.
Listing Data Copyright 2026 MLSListings Inc. All rights reserved. Information Deemed Reliable But Not Guaranteed.
Properties with the
 icon(s) are courtesy of the MLSListings Inc.
 Listing Data Copyright 2026 MLSListings Inc. All rights reserved. Information Deemed Reliable But Not Guaranteed.
